The Case for Prefabricated Small Homes
Factory-built small homes win on the things that matter most: build speed, cost certainty, and finish quality held by a controlled factory environment rather than a muddy site.
By June Okafor, Editor, Small Homes & Outdoor · 22 August 2026 · 5 min read
Small homes already ask you to be deliberate about every square metre. Prefabrication asks the same of the build itself — and that discipline is exactly why factory-built small homes keep outperforming site-built ones on the things that matter: time, cost certainty, and finish quality.
The speed argument is real
A house built in a factory doesn't wait for weather, subcontractor schedules, or material deliveries that slip by a week each. Modules are framed, insulated, lined and painted under cover while the site is still being prepared. A project that would take six to eight months on-site can be closed up and weathertight in a fraction of that time.
Cost behaves predictably
Site builds are notorious for budgets that drift. Prefabrication pins most of the variable costs — labour, materials, finishes — to a fixed factory process and a contract price agreed before anything leaves the floor. That makes the total far easier to hold to, which matters more in a small home where a single overrun is a large percentage of the whole.
Quality control is concentrated
One crew, one set of jigs, one climate-controlled environment. The tolerances a small home needs — tight corners, square joinery, walls that meet cleanly — are far easier to hold when the work isn't happening in a muddy paddock. Factory builds are also inspected at each stage rather than once at handover.
Less waste, less disruption
Off-cuts are reused in the factory, packaging is contained, and the site itself sees days of work rather than months — which means less noise, less mud, and a far smaller skip. For a small home on a tight or urban section, that disruption saving is often as valuable as the cost one.
What it looks like in practice
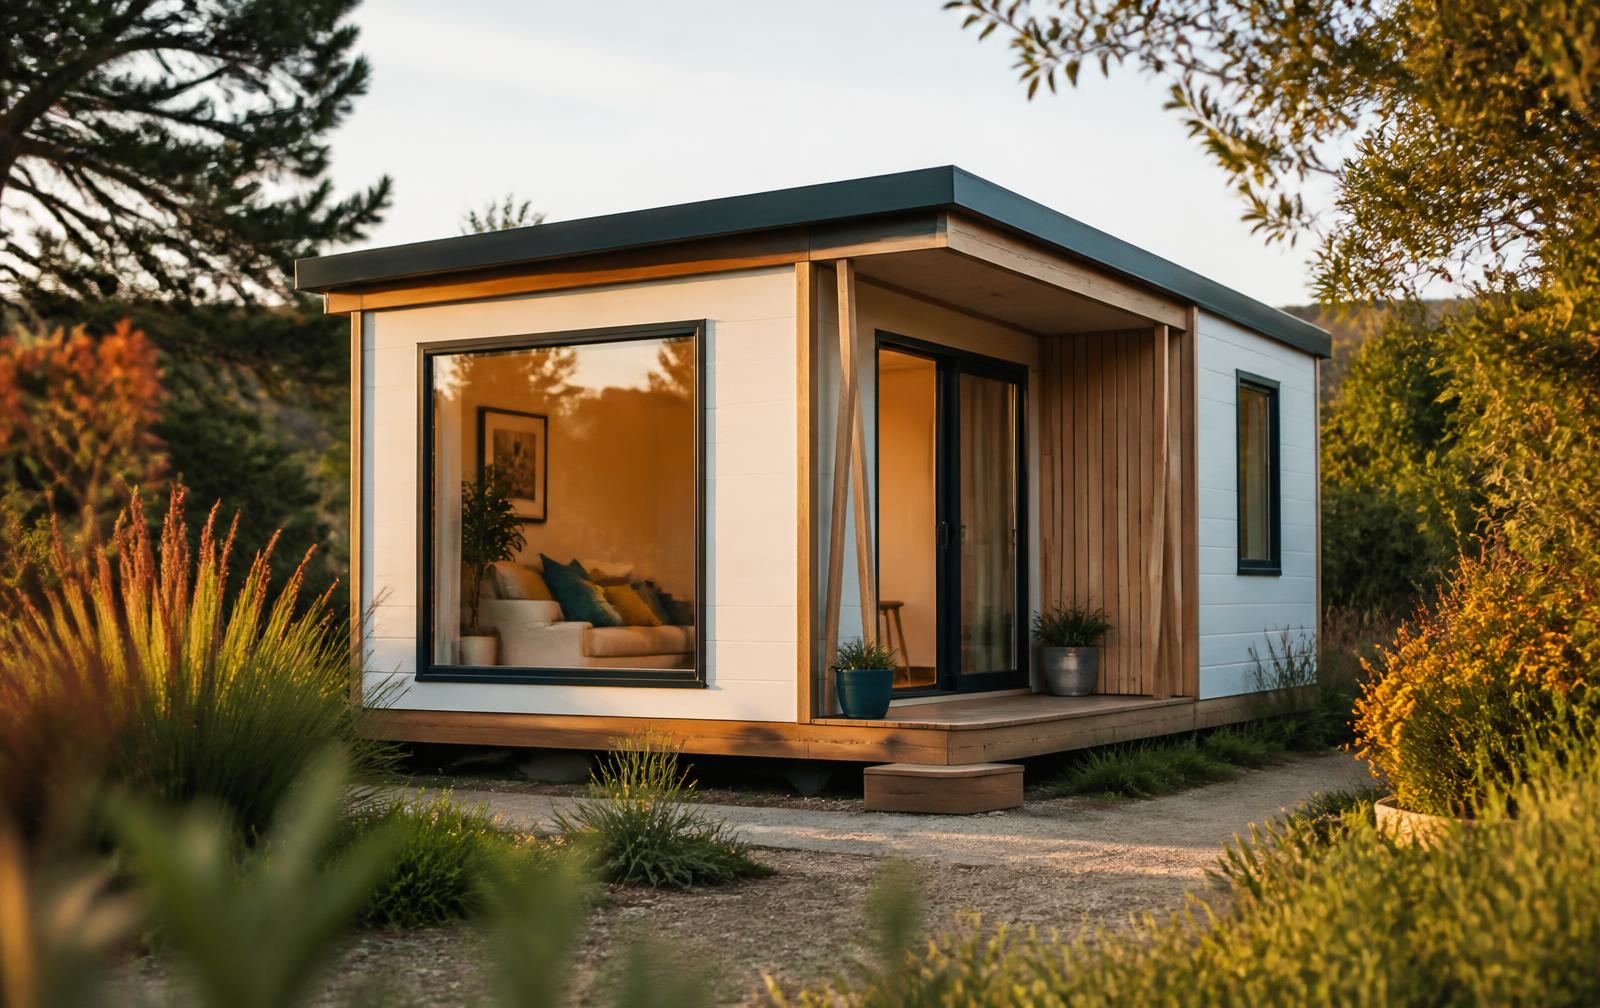
A good example of a prefabricated small home built to a brief rather than a template is the Mountain Road project by BF Homes — a compact, factory-built dwelling that shows how controlled off-site construction can deliver a genuinely finished small home, not a shell waiting to be completed.
Is prefab right for your small home?
If your section is hard to access, your timeline is short, or you simply want the build cost to stay where you put it, prefabrication is worth it. The trade-off is less freedom to change your mind mid-build, so the design work has to happen up front — but for a small home, that front-loading is usually a strength, not a cost.
- prefab
- small homes
- building
- cost