Small Homes · Layout
Zoning a Studio Flat Without Building Walls
One room has to be a bedroom, an office, a dining room and a living room. Here is how to make it feel like four places instead of one crowded one.
By June Okafor, Editor, Small Homes & Outdoor · 2 July 2026 · 6 min read
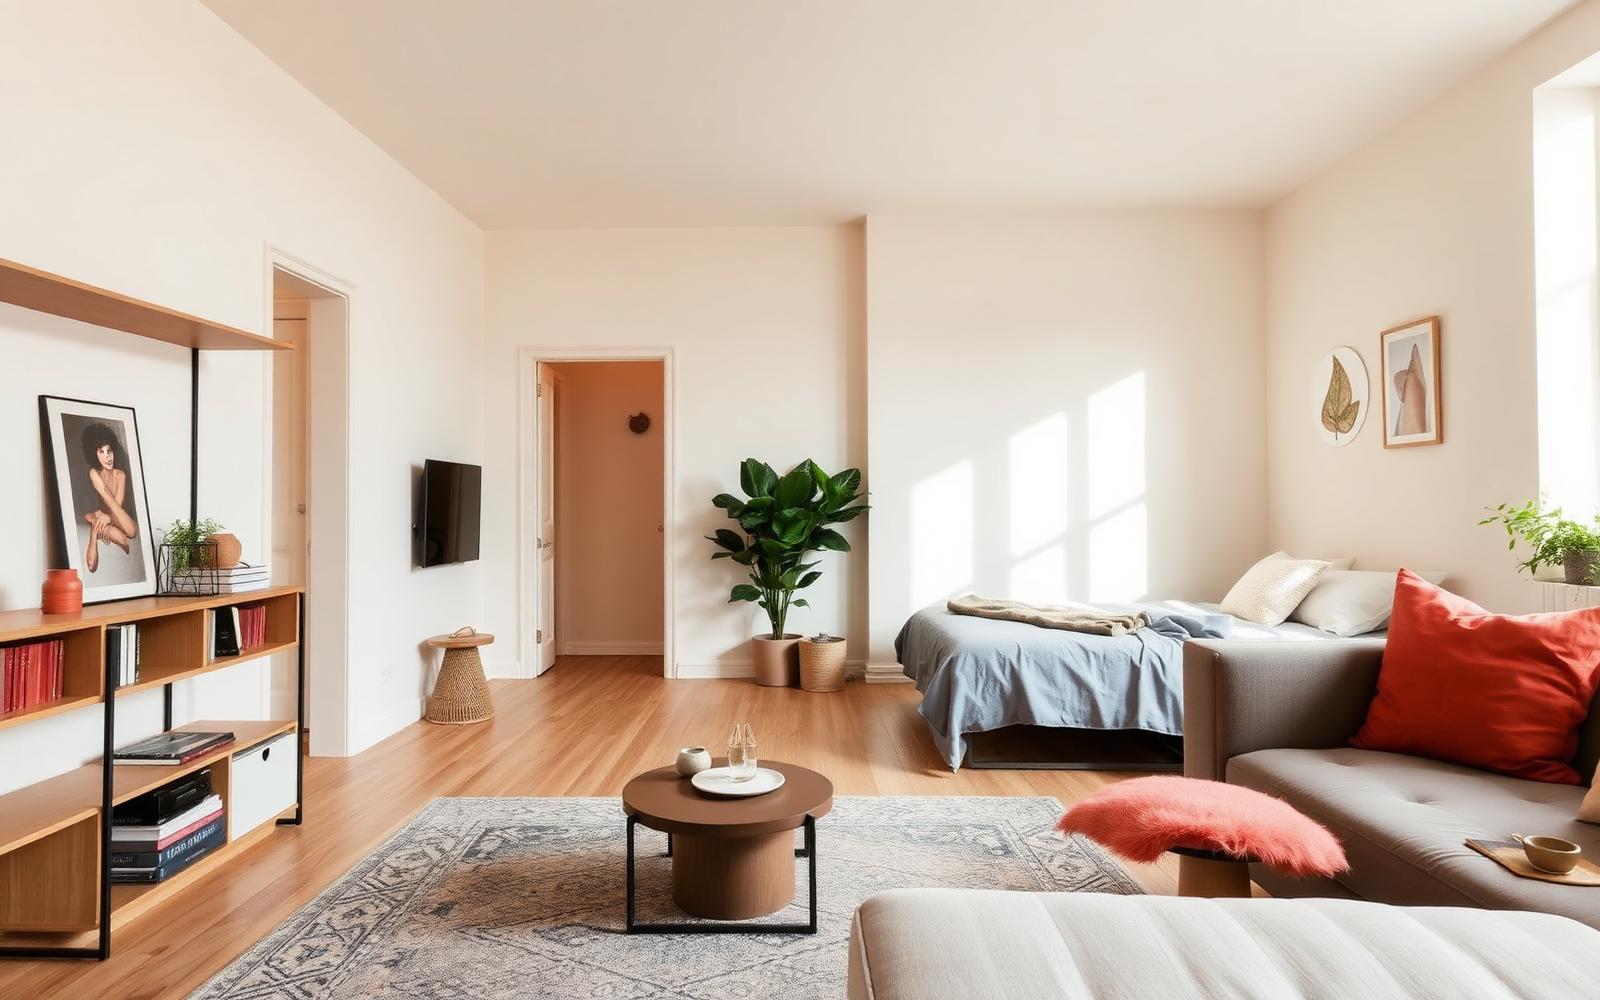
The problem with a studio is not floor area. It is that a single undivided room offers no cues about what you should be doing, so you end up working in bed and eating on the sofa and never fully leaving any of it.
Zoning fixes that with signals rather than walls.
Use the floor
A rug under the sofa and coffee table defines a living zone more convincingly than any screen. Hard floor under the dining table, rug under the seating: two materials, two rooms.
Use the back of furniture
A sofa floated with its back to the bed is a wall you can sit on. A low bookcase, open both sides, at 1100 mm tall divides sightlines at seated height while keeping the room bright at standing height. Never place a solid tall unit across the middle — it blocks the light and makes both halves feel like corridors.
Use light
Each zone gets its own light source and its own switch. This is the strongest signal of all: "work light on, living light off" tells your brain what time of day it is far more effectively than moving three metres.
Give the bed a boundary
The bed is the thing that makes a studio feel like a bedsit if it is the first thing you see. Options, in order of effort:
- Put it in the corner furthest from the door, behind whatever the sofa or shelving line is.
- Hang a ceiling-track curtain, floor to ceiling, pulled back in the day. Cheap, entirely reversible, transformative.
- Build a low platform with drawers beneath it — this reads as a deliberate architectural zone rather than furniture placement.
Multi-use, but honestly
A dining table that is also a desk works. A sofa bed that is your only bed does not — after two months, nobody folds it away.
Choose one item to do double duty, not four. Our usual pick is a drop-leaf table: 700 mm against the wall as a desk, 1400 mm open for six people at dinner.
Keep the perimeter visible
Wherever you can see the floor meeting the wall, the room reads larger. Legs on furniture rather than plinths, wall-mounted storage rather than floor units, and one deliberately empty corner. That empty corner is not wasted space; it is what makes the rest look chosen.
- studio
- zoning
- layout
- small space